Skip to content

Deck Builder in Peachland

Deck Builder in Peachland, BC

Peachland climbs steeply from Beach Avenue toward Trepanier and Ponderosa, and the District's deck rules reflect that terrain. A deck inside a landslip hazard or environmentally sensitive area needs a building permit whatever its height.
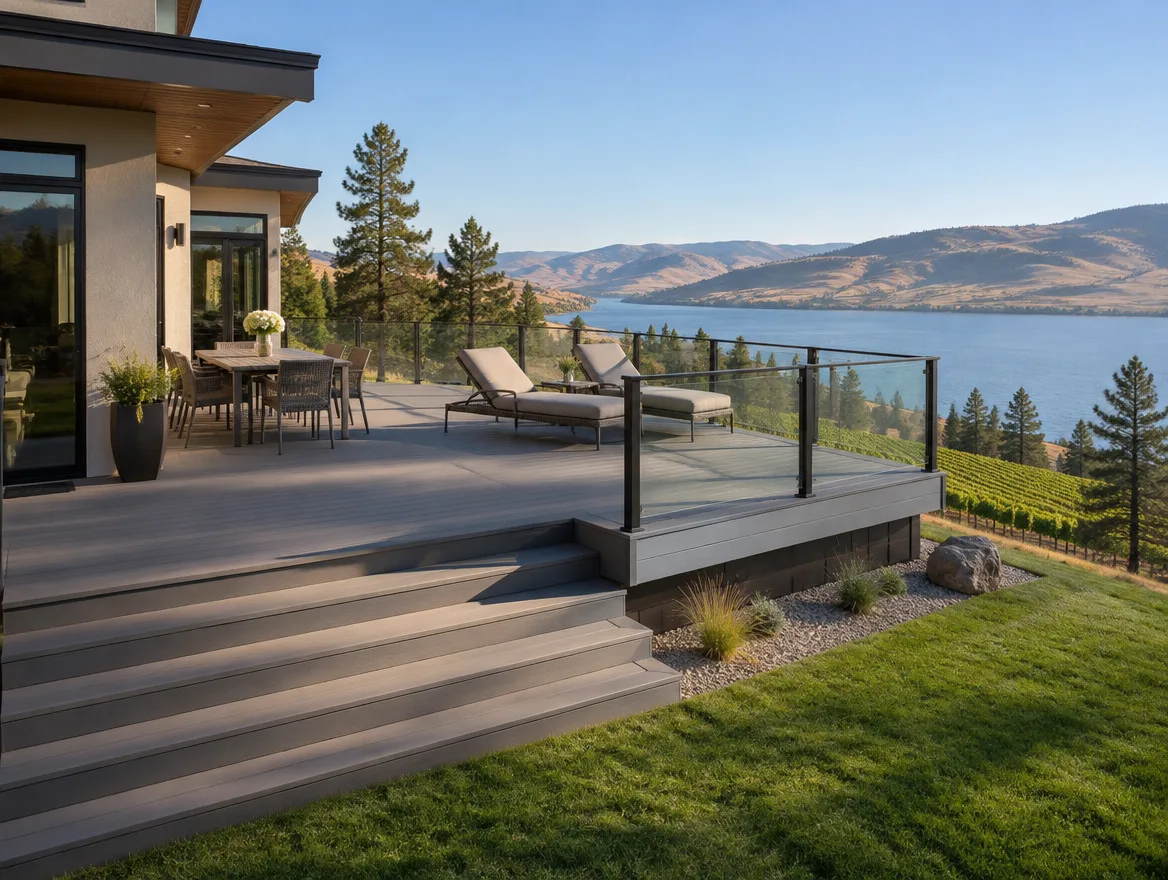
Composite deck with glass railing overlooking Okanagan Lake

Peachland, BC

Decks on Peachland's Slopes

The District of Peachland publishes a bulletin devoted entirely to deck permits. It notes that deck failures across North America have caused serious injuries and deaths, and it lists the usual causes: weak attachment to the house, poorly installed guards, hangers and fasteners that corrode in treated lumber, stairs that are too steep, and membranes without proper flashing. We treat that list as a set of things our builds must never do.

The same bulletin draws a firm line between repair and renovation. Replacing a few rotten boards is a repair. Putting down a heavier surface, switching to a solid membrane, pulling out large sections of joists or replacing a full run of guards is a renovation, and that needs a permit. If you are updating an older lake-view deck, that distinction decides whether paperwork is involved, and we sort it out before any boards come up.

Permits

Peachland Deck Permits: What You Need to Know

Deck, accessory-structure and renovation permits in Peachland are issued by the District of Peachland Building Department, which takes applications through its online application portal.

  • •A building permit is required for a new deck when the surface is more than 600 mm (24 in) above ground, or when it is lower but attached to the building.
  • •A deck in an environmentally sensitive or landslip hazard area needs a permit regardless of height.
  • •Swapping to a heavier deck surface, a solid membrane or full replacement guards (including converting to glass) is a renovation that requires a permit.
  • •An attached deck that supports a roof needs a permit, and so does enclosing a sundeck or porch.
  • •Accessory structures larger than 10 m² (108 sq ft) need a permit; Zoning Bylaw No. 2400 sets the setbacks.
  • •Hot tubs, spas or water features deeper than 60 cm need a permit, and the bulletin advises a structural engineer for hot tubs, pavers or concrete toppings on a deck.

Source: District of Peachland Bulletin: Deck Renovation Permits (July 18, 2022) and Building Permit FAQs, peachland.ca. Rules change, so we confirm them for every project.

Local Conditions

Building for Peachland Conditions

Ground That Can Move

Because the District ties deck permits to landslip hazard areas, what sits under a Peachland deck is a design question from the start. Where the site calls for it, we bring in a geotechnical or structural engineer before a single footing is set.

Heavy Upgrades on View Decks

Lake-view decks often end up with glass guards, pavers or a hot tub. Peachland's bulletin warns that these can add significant loads not covered by standard BC Building Code framing, and should be verified by a structural engineer. We plan for that weight on day one rather than reinforcing later.

Forested Slopes and FireSmart

Peachland Fire and Rescue runs FireSmart programs, including a FireSmart rebate program, which tells you how seriously wildfire is taken on the slopes above town. We can walk you through deck materials and clearances that line up with FireSmart principles.

Neighbourhoods

Peachland Neighbourhoods We Build In

From the waterfront up to the higher benches, we build in these parts of Peachland.

  • Beach Avenue waterfront
  • Downtown Peachland
  • Lower Princeton
  • Trepanier
  • Trepanier Bench
  • Ponderosa

Services

Outdoor Living Services in Peachland

Peachland homeowners call us for new decks, rebuilds of tired lake-view decks, and the other projects below.

Google Reviews

Reviews From EcoHaven Customers

Real Google reviews from homeowners who hired Keaton and Brandon. Rated 5.0 stars across 9 Google reviews.

H
Heidi V.
Google review

We had an incredible experience working with Keaton and Brandon from EcoHaven Sustainable Homes. They transformed our backyard by installing a large 20’x30’ concrete pad, textured to perfectly match our existing patio, and building a beautiful custom 20’x14’ cedar pergola on top. They also added cedar hedging to both ends of our yard, planted feature trees, and completely re-did our irrigation system to fit the new layout. Our backyard access is challenging since it’s walkout height from the second floor, but that was no problem for their team. From the start, Keaton stood out with his strong communication and engagement. He listened to our vision, provided great ideas, and brought it all to life better than we imagined. What impressed us most was how quickly everything came together and the outstanding quality of the finished product. We are absolutely thrilled with our new backyard oasis. Highly recommend Keaton, Brandon, and their team!

S
Shelby S.
Google review

EcoHaven Homes – Fence Construction I recently hired EcoHaven Homes to build a fence on my property, and I couldn’t be more pleased with their work. From start to finish, the team was professional, quick, and incredibly efficient. What impressed me most was their ability to tackle the very difficult terrain on my land. Instead of taking a standard approach, they got creative with the design and construction, ensuring the fence was both sturdy and visually appealing despite the challenges. Not only did they deliver excellent craftsmanship, but they also managed to save us money without compromising quality. Their transparent communication and attention to detail made the entire process smooth and stress-free. If you’re looking for a reliable construction team that combines professionalism with innovative problem-solving, I highly recommend EcoHaven Homes. They truly went above and beyond to exceed my expectations!

C
Cole B.
Google review

We highly recommend Ecohaven Sustainable Homes for any of your building needs. They took our vision and made it a reality-our new pergola is exactly what we wanted and more! The team was professional, kept a clean work area, and showed exceptional work ethic and pride in their craftsmanship. The project was completed ahead of schedule, and we are enjoying it immensely. Thank You Ecohaven Homes

FAQ

Peachland Deck Questions

When its surface is more than 600 mm above ground, when it is lower but attached to the house, or when it sits in an environmentally sensitive or landslip hazard area. We confirm which applies to your lot and take care of the application.
The District requires a permit for any accessory structure over 10 m², so a larger sauna or pergola will need one, and a smaller one still has to meet the setbacks in Zoning Bylaw No. 2400. We check the details with the Building Department before we build.
Replacing rotten boards or an existing vinyl surface with similar material is treated as a repair. Moving to a heavier surface or a solid membrane, or replacing whole sections of joists or posts, is a renovation that needs a permit.
Yes, but Peachland counts replacing a rail-type guard with glass as a renovation that needs a permit, and it has a separate glass guardrail bulletin. We design the new guards to meet it.
A lot depends on what we find once the old surface comes off, so we don't post prices. Your estimate covers cost and scheduling after the site visit.

Service Areas

Other Communities We Build In

Get a Deck Estimate in Peachland

Book a free on-site consultation, and we'll manage the District of Peachland permits for you.